


UPDATED:
Key Details
Property Type Single Family Home
Sub Type Single Family Residence
Listing Status Active
Purchase Type For Sale
Square Footage 3,402 sqft
Subdivision Harrison James Sub
MLS Listing ID 21384928
Style Craftsman,Traditional
Bedrooms 5
Full Baths 5
Half Baths 1
HOA Y/N None
Year Built 1917
Lot Size 5,248 Sqft
Acres 0.1205
Property Sub-Type Single Family Residence
Property Description
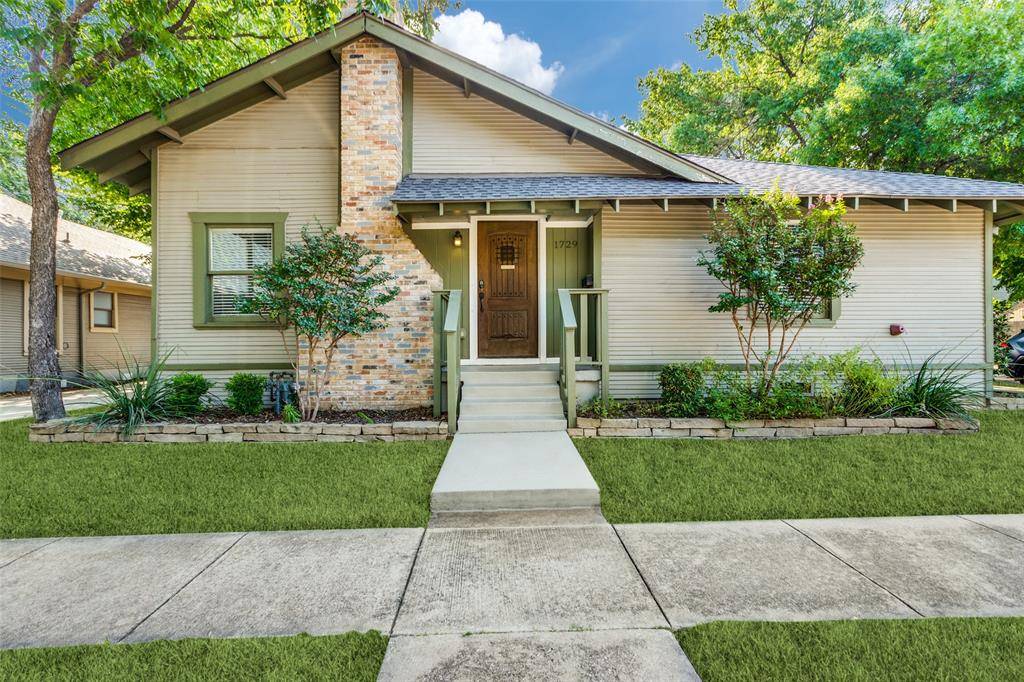
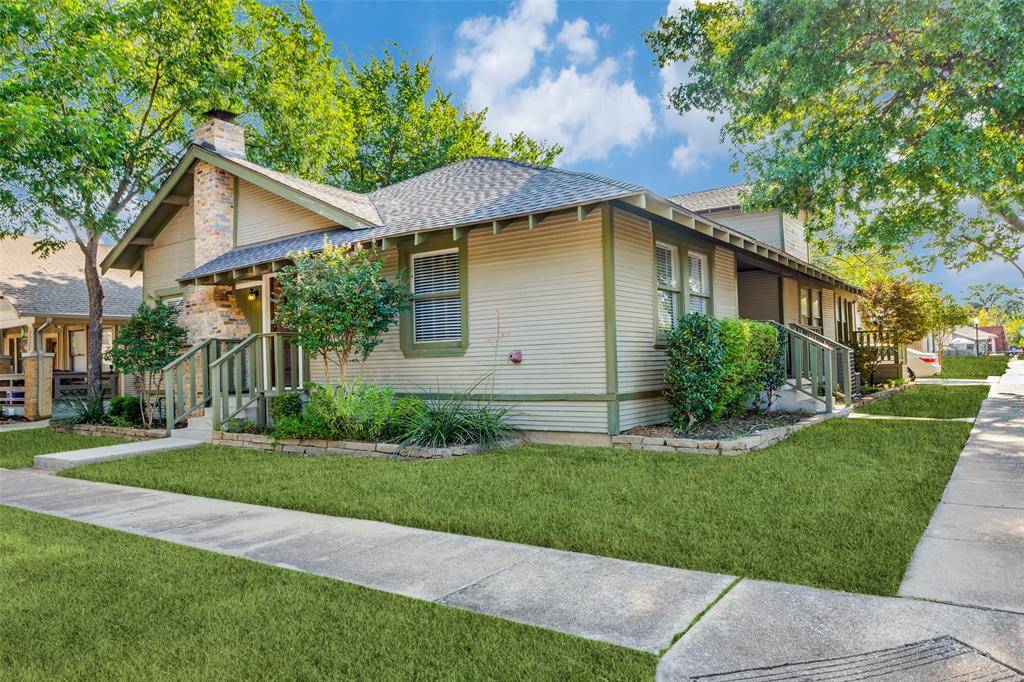
The detached 518 square-foot cottage is a complete, independent living space with its own address, full kitchen with appliances, full bathroom, separate bedroom, living area, private entrance, and outdoor space. It offers excellent potential for independent living, guests, or rental income. In the main home, every bedroom includes a private bathroom and substantial closets. Two suites also feature private exterior entrances and access to the classic covered Fairmount porch.
The 100-plus-year-old home was extensively remodeled in 2019 while preserving its historic character. Updates include distressed hardwood floors, countertops, cabinetry, bathrooms, electrical panel, commercial-grade appliances, corrective landscaping, and Wi-Fi irrigation. New 30-year roofs were installed on both structures in May 2023.
Per appraisal, the main residence contains approximately 2,884 square feet, plus approximately 518 square feet in the detached ADU, for approximately 3,402 square feet of total living space. Both are tenant occupied and leased through the end of October. Previous rental financials are available, and the property appraised for 779,000 at the end of 2025.
Located approximately 10 minutes from Magnolia Avenue, this walkable Fairmount home is near Avoca Coffee, Cherry Coffee Shop, restaurants, wineries, the Medical District, Near Southside, Downtown Fort Worth, and TCU.
Location
State TX
County Tarrant
Direction From Downtown Fort Worth, take 8th Ave south, turn left on W Allen Ave, then right on S Adams St. Property will be on the right.
Rooms
Dining Room 2
Interior
Interior Features Built-in Features, In-Law Suite Floorplan, Natural Woodwork, Open Floorplan, Pantry, Walk-In Closet(s), Second Primary Bedroom
Flooring Carpet, Combination, Hardwood, Tile
Fireplaces Number 1
Fireplaces Type Masonry, Wood Burning
Appliance Built-in Gas Range, Commercial Grade Range, Commercial Grade Vent, Dishwasher, Refrigerator
Laundry Utility Room
Exterior
Carport Spaces 2
Utilities Available City Sewer, City Water, Electricity Connected, Individual Gas Meter
Roof Type Composition
Garage No
Building
Lot Description Corner Lot
Story Two
Foundation Pillar/Post/Pier
Level or Stories Two
Structure Type Brick,Wood
Schools
Elementary Schools Daggett
Middle Schools Daggett
High Schools Paschal
School District Fort Worth Isd
Others
Acceptable Financing Cash, Conventional
Listing Terms Cash, Conventional

Nearby School & Business
Get More Information